Projects
Innovative engineering design manages high solar gain
COLORADO SPRINGS, CO, USA
Hosmer Visitor Center
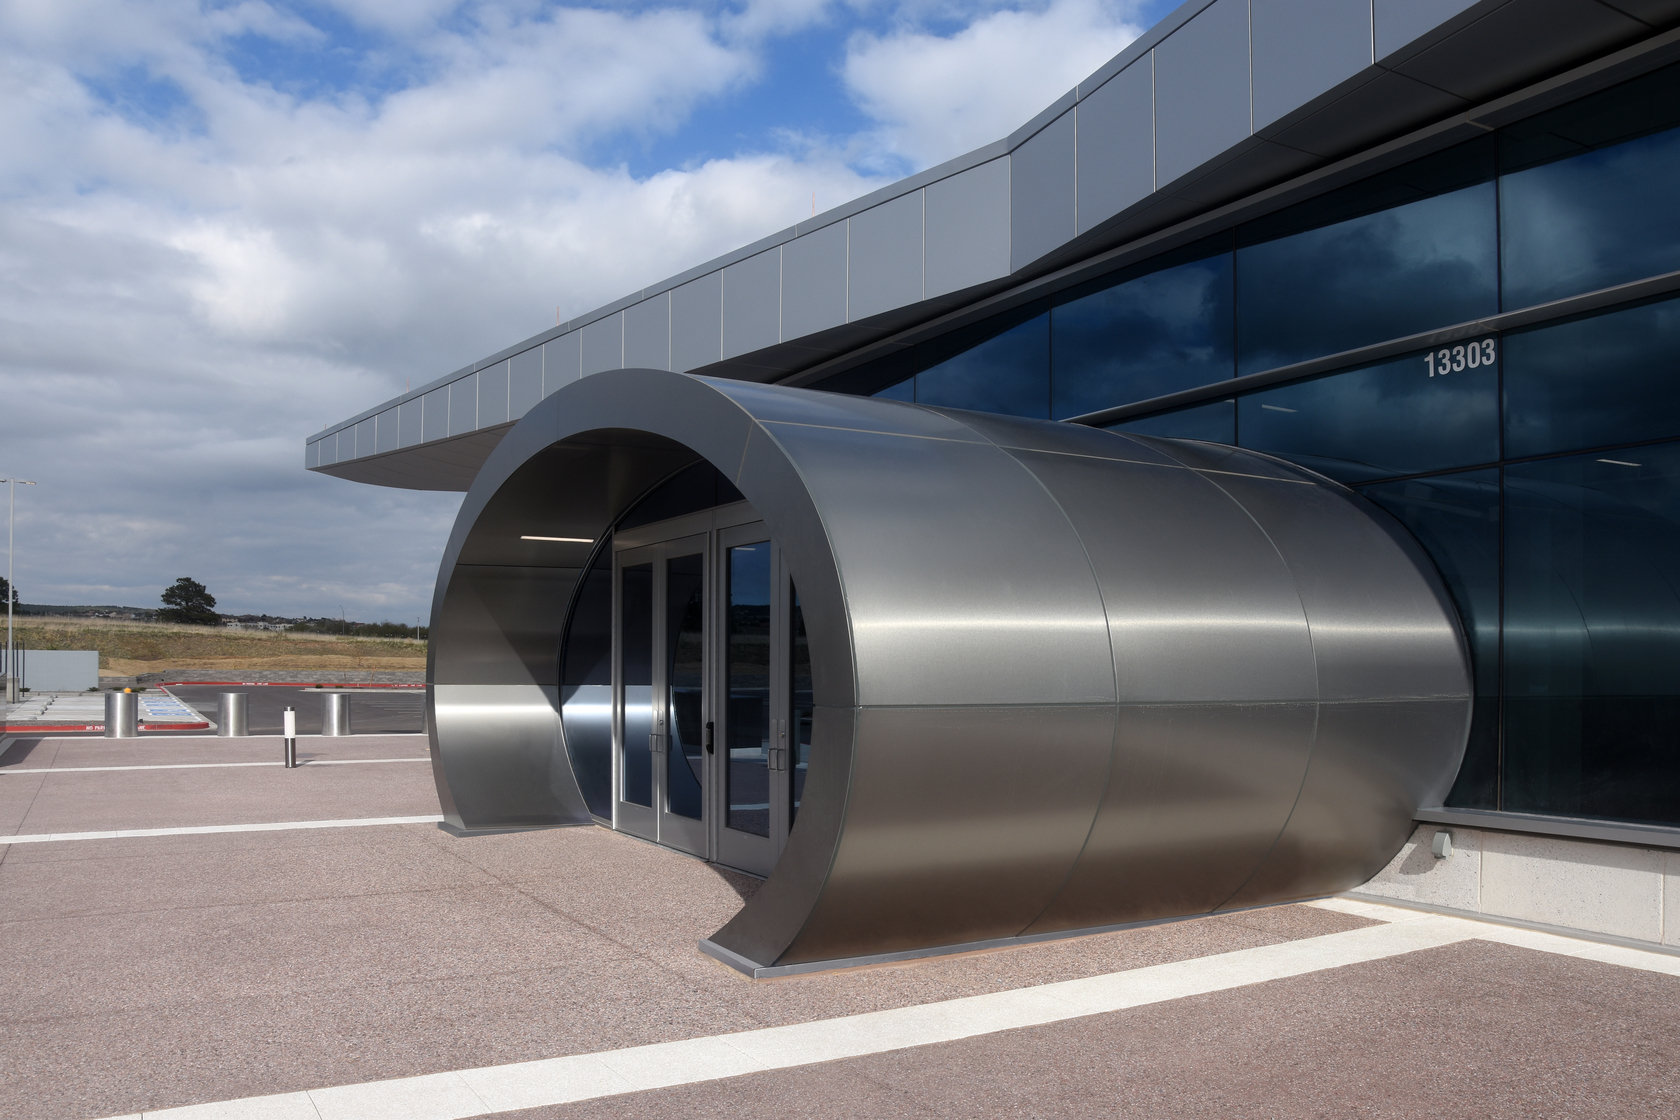
Salas O’Brien provided engineering design for the Hosmer Visitor Center, which incorporates several architecturally driven engineering solutions, including an 80-foot-high glass south hall with significant solar exposure, conditioned with a chilled-slab system and a dedicated 20,000 CFM air-handling unit to manage solar heat gain. The north entrance features a large walk-in glass tube designed to resemble a jet engine exhaust tailpipe, requiring specialized heating systems integrated into raised sidewall ledges due to restrictions on ceiling-mounted utilities.
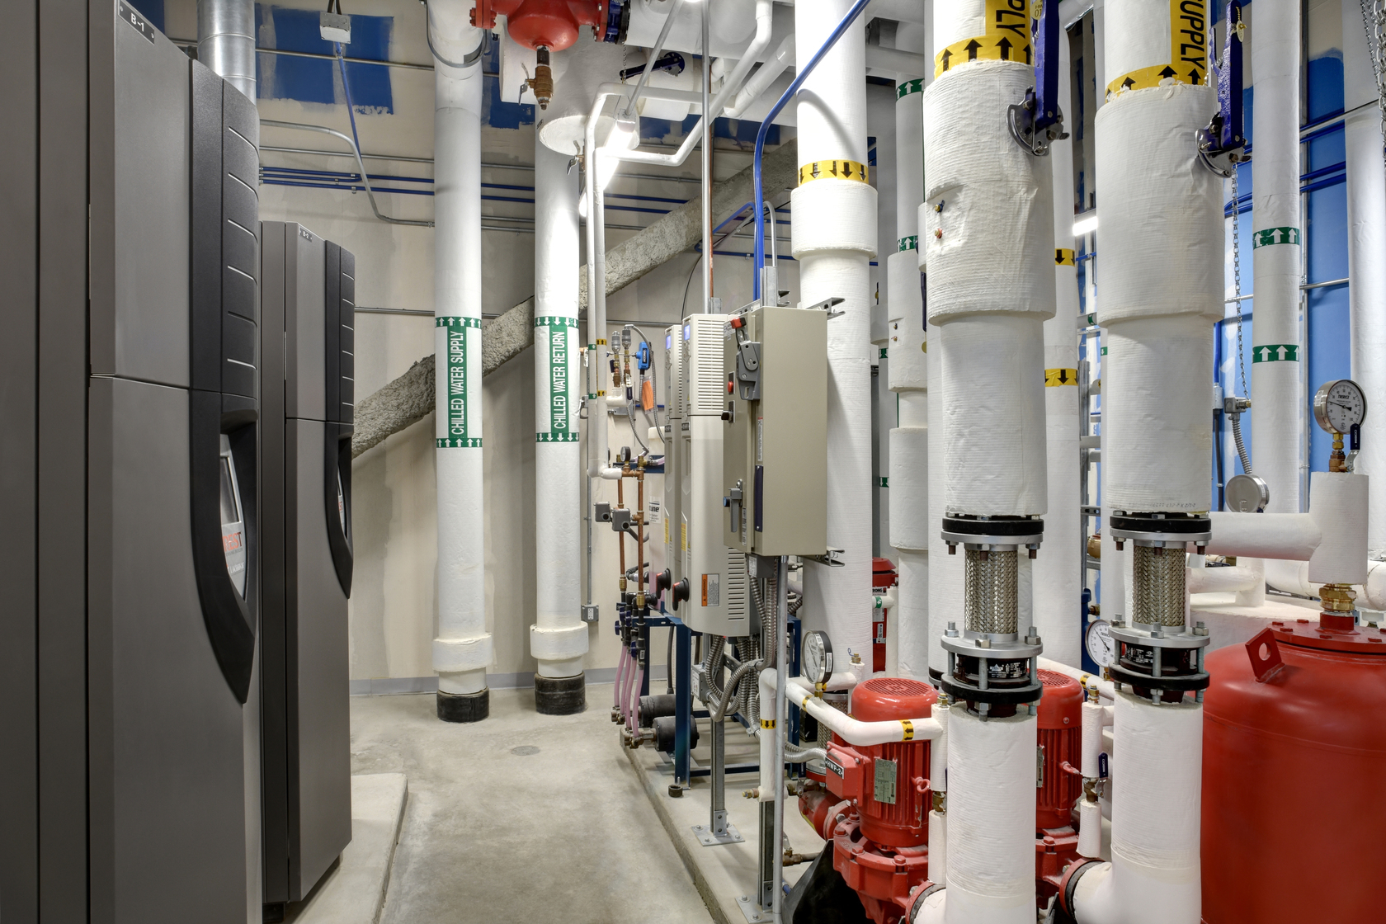
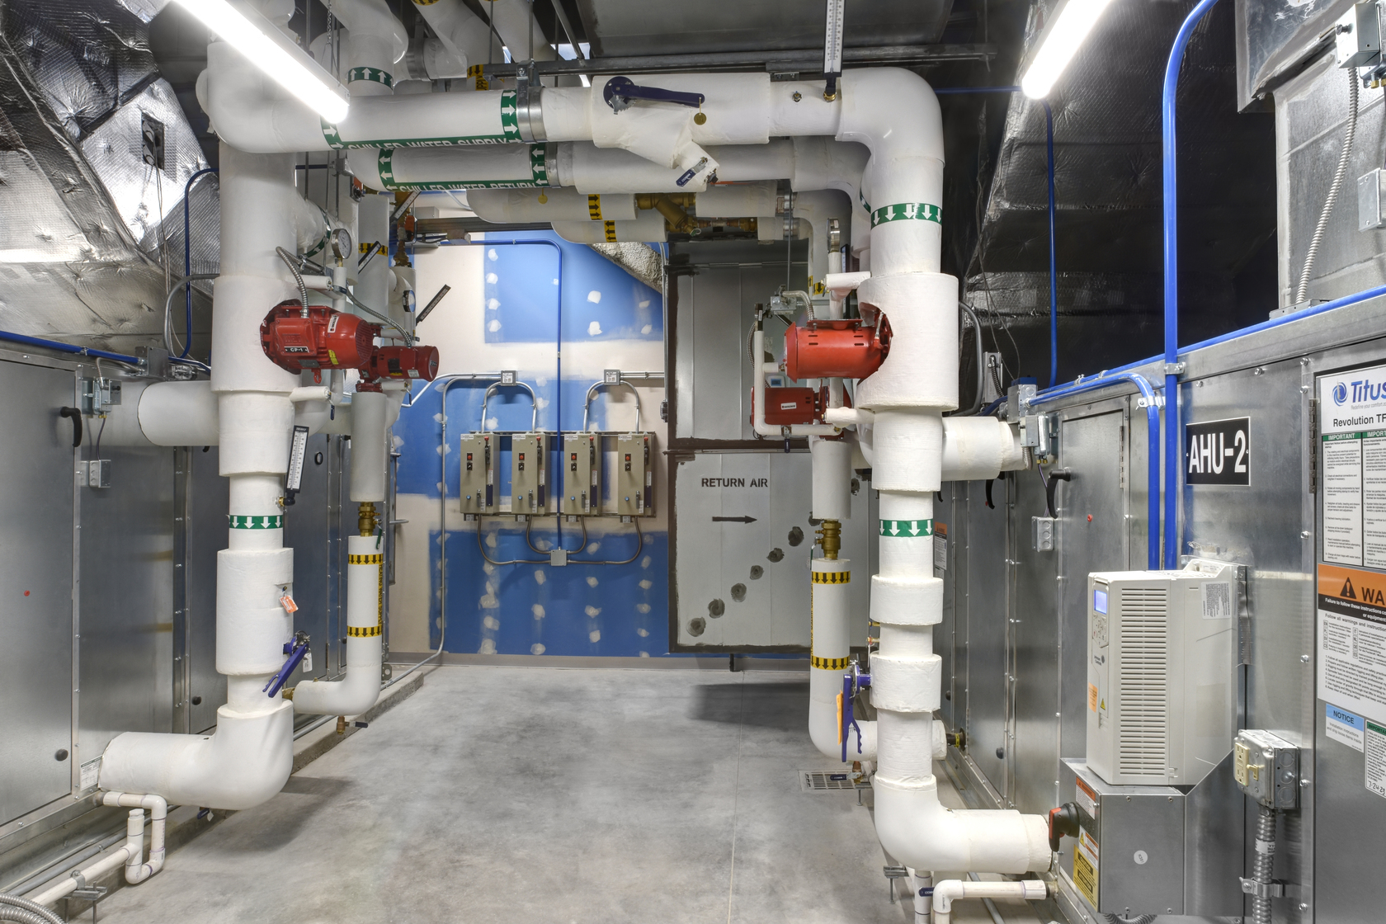
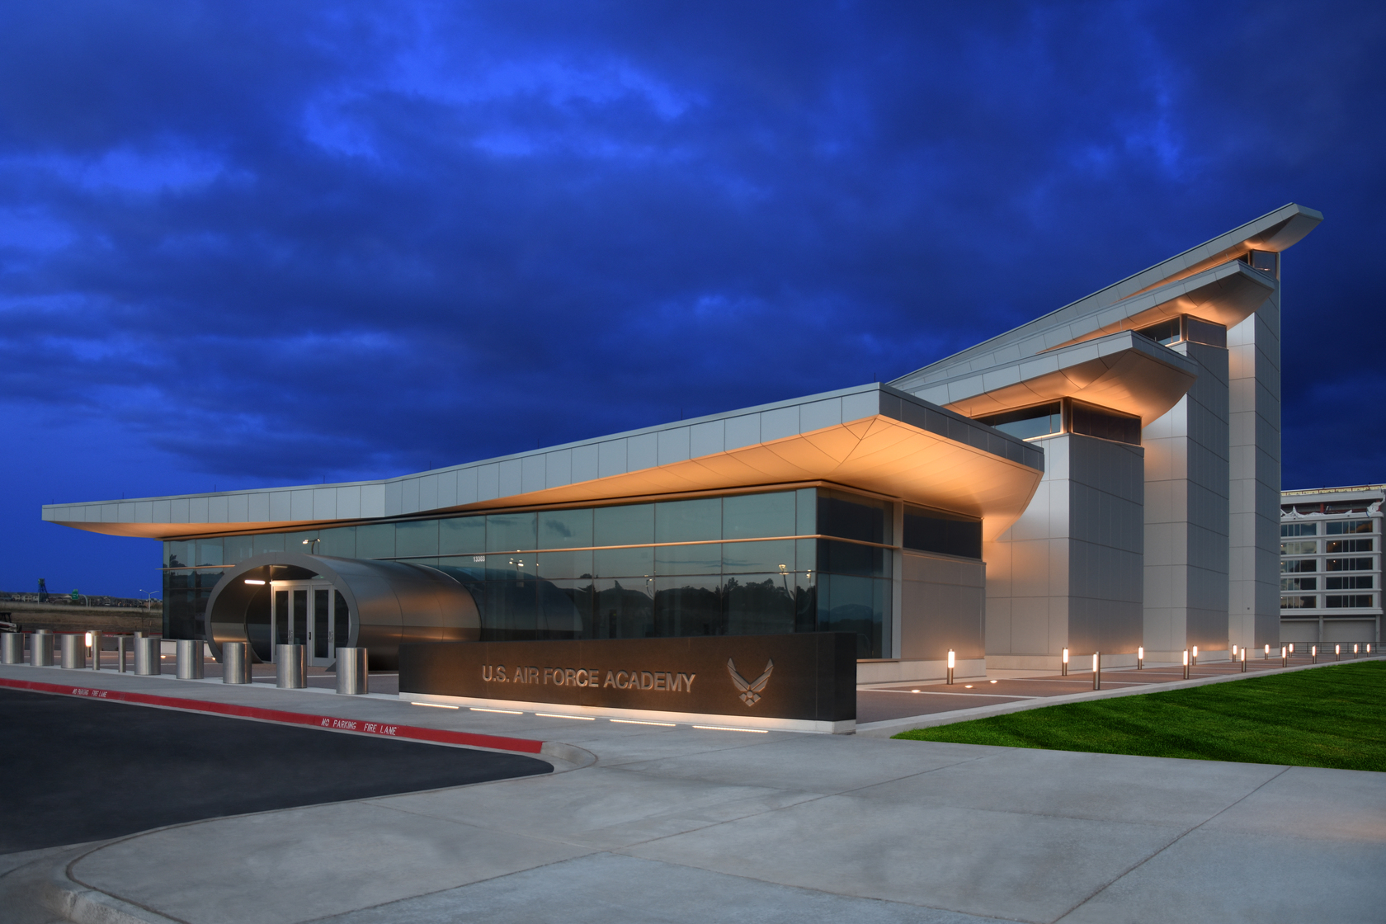
The building’s distinctive F-117A “fighter in flight” roof design eliminated all roof penetrations, necessitating innovative drainage and coordination of building systems. Roof drainage is managed through sheet flow across the roof “wings” to recessed drains, while traditional exhaust, venting, and flue systems are routed through specialized sidewall louvers with separate intake and exhaust pathways. The HVAC system consists of chilled-water VAV distribution with fan-powered terminal units for perimeter heating, supported by an air-cooled chiller and boiler plant.
2024
$23 million
34,000 square feet
Fentress Architects, Matrix Design Group, Martin/Martin, Wiss, Janney, Elstner Associates, Inc., Nasco, Gallagher & Associates


